Description
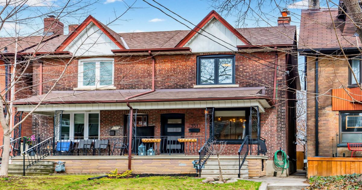
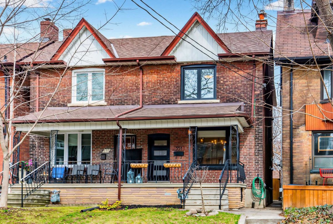
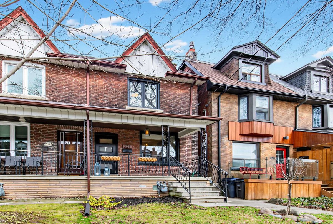
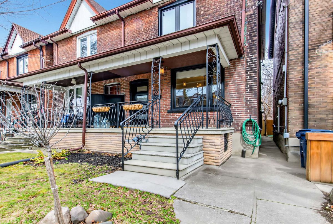
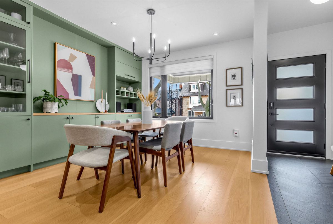
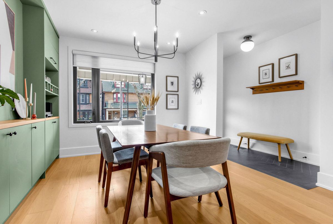
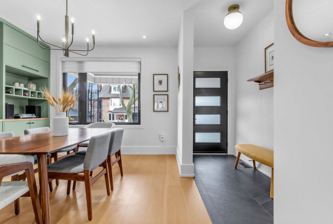
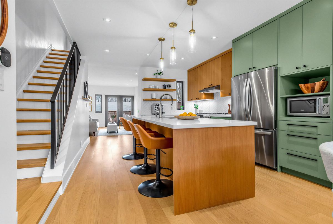
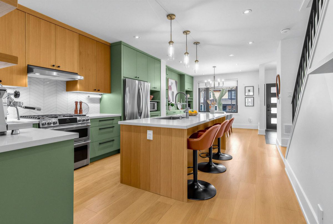
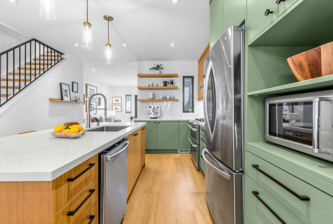
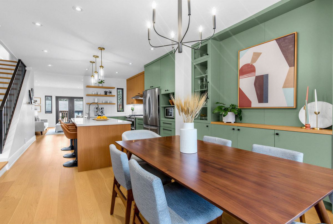
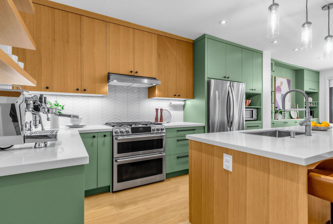
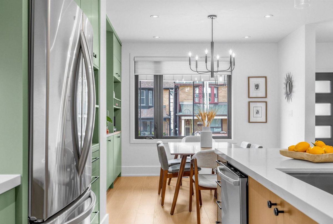
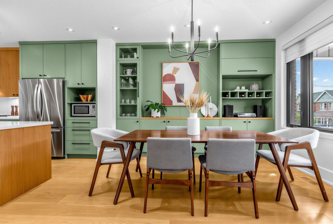
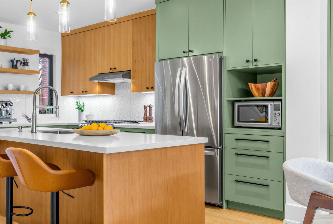
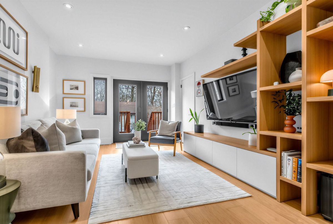
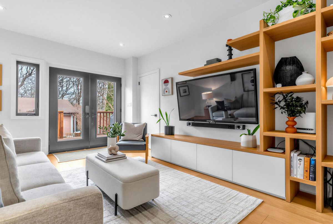
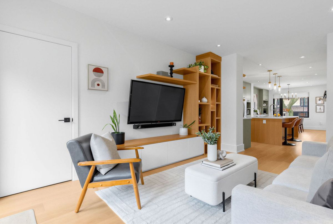
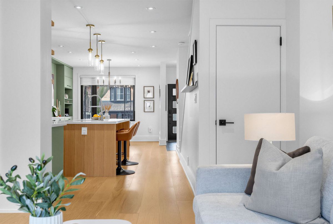
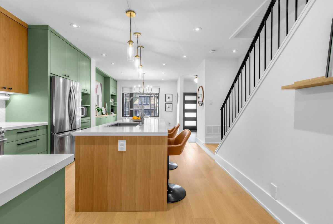
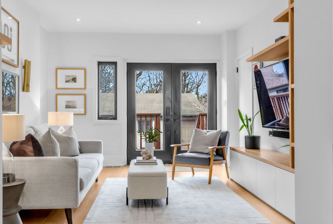
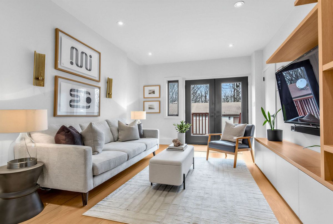
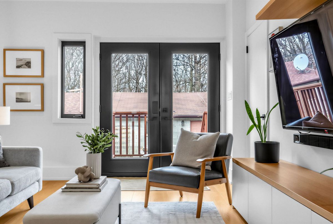
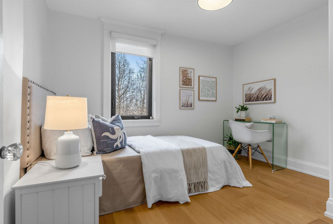
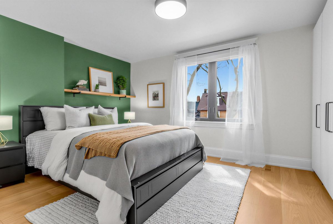
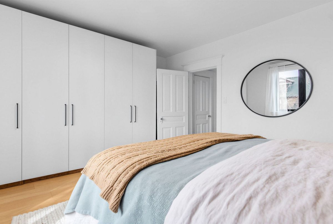
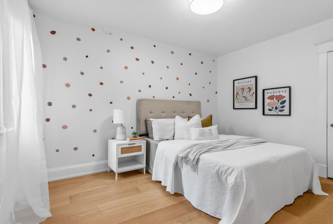
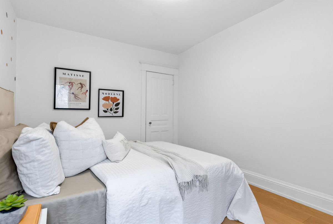
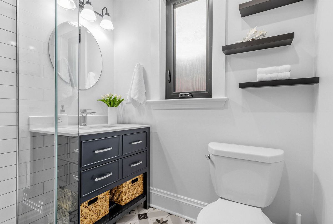
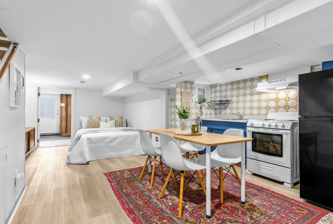
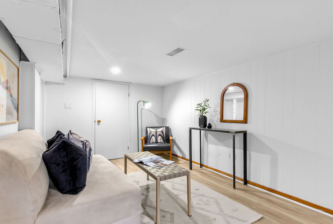
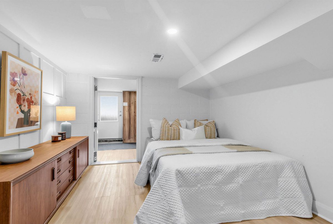
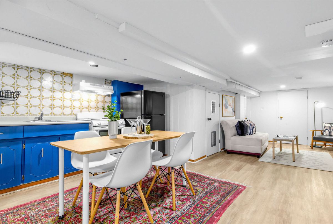
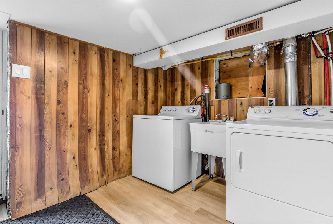
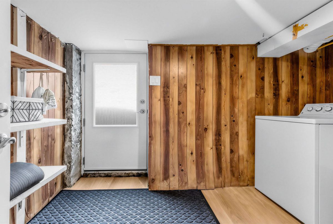
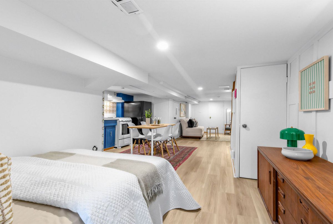
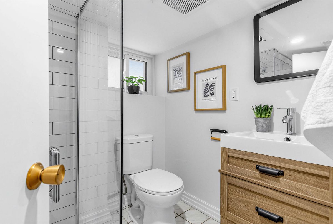
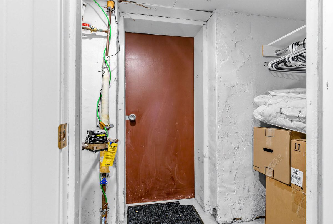
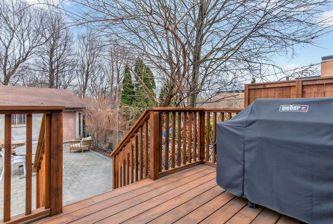
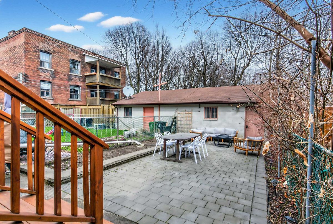
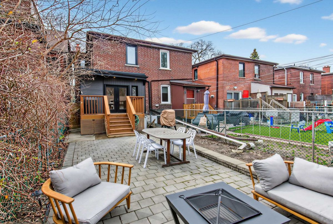
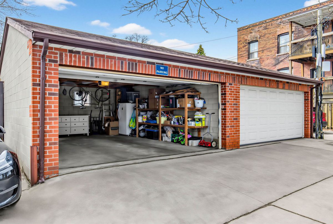
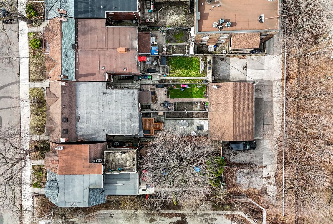
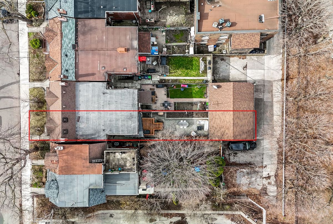
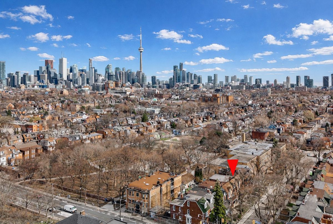
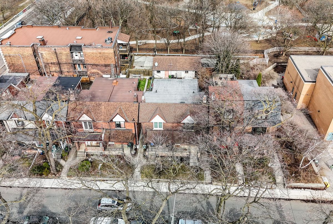
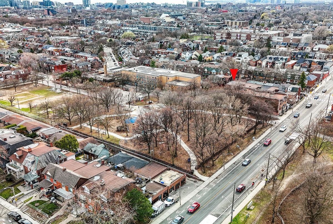
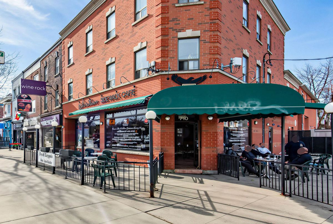
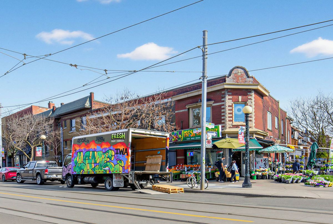
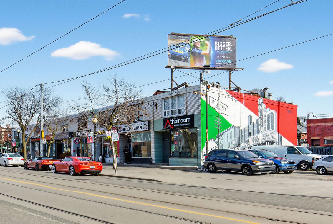
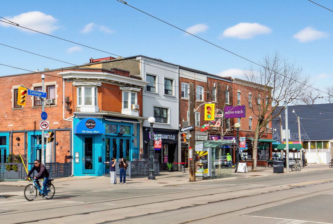
Welcome To 351 Montrose Ave, Steps To Harbord, Little Italy, The Ossington Strip, Local Popular Parks And More. A Beautifully Renovated Solid Brick Semi Blends Timeless Character With Modern Functionality. Step Inside To A Spacious Dining Area With Custom Built-In Storage, Perfect For Entertaining Or Family Dinners, Flowing Seamlessly Into A Stunning Island Kitchen Designed For Everyday Living. The Chef's Kitchen Features Thoughtful Updates And Ample Workspace, A Gas Range With Double Oven And More. The Main Floor Is Complemented By A Separate, Cozy TV Area Ideal For Relaxing And Walks Out To A Backyard Deck With BBQ Gas Line, A Garden And A Spacious Laneway Garage. Upstairs, The Home Continues To Impress With Bright, Well Proportioned Bedrooms And A Layout That Suits Families And End Users Alike. The Third Bedroom Has Laundry In The Closet For Added Convenience And/Or Rental Potential. The Lower Level Offers A Separate Entrance, Small Kitchen And Separate Washer/Dryer, Providing Excellent Income Potential (Seller Does Not Represent The Retrofit Status Of The Basement. Buyer To Do Their Own Due Diligence) Or Flexible Living Space. Outside, Enjoy A Detached Spacious Laneway Garage With Room For A Car And Additional Storage, Backing Onto Art Eggleton Park, A Truly Exceptional And Private Setting In The City. Located Just Steps To Bickford Park, College And Harbord's Vibrant Restaurants, Cafes And Shops, Public Transit, And Top Rated Schools, 351 Montrose Is An Outstanding Opportunity For End Users And Investors Alike. Let's Get You Home!
Additional Details
-
- MLS®
- C13019392
-
- Community
- Palmerston-Little Italy
-
- Lot Size
- 17.25 X 120 Ft.
-
- Approx Sq Ft
- 1100-1500
-
- Building Type
- Semi-Detached
-
- Building Style
- 2-Storey
-
- Taxes
- $7842.5 (2025)
-
- Garage Space
- 2
-
- Garage Type
- Detached
-
- Air Conditioning
- Central Air
-
- Heating Type
- Forced Air
-
- Kitchen
- 2
-
- Kitchen Plus
- 1
-
- Basement
- Finished with Walk-Out, Separate Entrance, Finished
-
- Pool
- None
-
- Listing Brokerage
- FOREST HILL REAL ESTATE INC.
Features
Virtual Tour