106-11 Everson Drive
$ 990,000
SOLD
Login to see the price
Features
Location


Description
Step into one of the largest and most sought-after corner townhomes in the complex. Rarely offered and beautifully designed, this spacious 4-bedroom residence combines size, style, and an unbeatable location. Flooded with natural light from an impressive skylight, the home features soaring ceilings on the main floor, rich hardwood flooring throughout, elegant crown moulding, and pot lights that create a warm and sophisticated atmosphere. The spacious kitchen is equipped with stainless steel appliances and overlooks inviting living spaces designed for both everyday comfort and effortless entertaining. Retreat to generously sized bedrooms with large walk-in closets, while the finished basement offers endless possibilities for additional living space - perfect for a family room, home office, gym, or recreation area. Enjoy your own oversized private terrace, an ideal outdoor extension of the home for morning coffee, summer entertaining, or unwinding after a long day. Direct access to underground parking adds everyday convenience. Located in an exceptional family-friendly neighbourhood just steps to the subway, parks, schools, restaurants, and shopping, with quick access to Highway 401, this is a rare opportunity to own a spacious townhome that truly feels like a house.
Overview
Property Details
Occupant Type:
Vacant
Building Name:
Carriage Homes of Avondale Phase 1
Property Management:
First Service Residential
Basement:
Finished
Association Name:
TCSS
Association Fee:
617.57
Association Fee Includes:
Water Included, Parking Included, CAC Included, Building Insurance Included
Association Amenities:
BBQs Allowed
Property Features:
Hospital, Library, Place Of Worship, Public Transit, Rec./Commun.Centre, School
Amenities & Features
- Fireplace
Property Rooms
| Room Level | Room Type | Room Width | Room Length | Room Area | Room Dimensions | Room Desc |
|---|---|---|---|---|---|---|
| Main | Living Room | 4.27 | 4.6 | -- | -- | -- |
| Main | Dining Room | 2.96 | 2.96 | -- | -- | -- |
| Main | Kitchen | 2.32 | 5.79 | -- | -- | -- |
| Second | Bedroom | 3.39 | 4.91 | -- | -- | -- |
| Second | Bedroom | 3.14 | 3.54 | -- | -- | -- |
| Third | Primary Bedroom | 4.05 | 4.91 | -- | -- | -- |
| Third | Bedroom | 2.84 | 2.93 | -- | -- | -- |
| Basement | Recreation | 3.84 | 5.36 | -- | -- | -- |
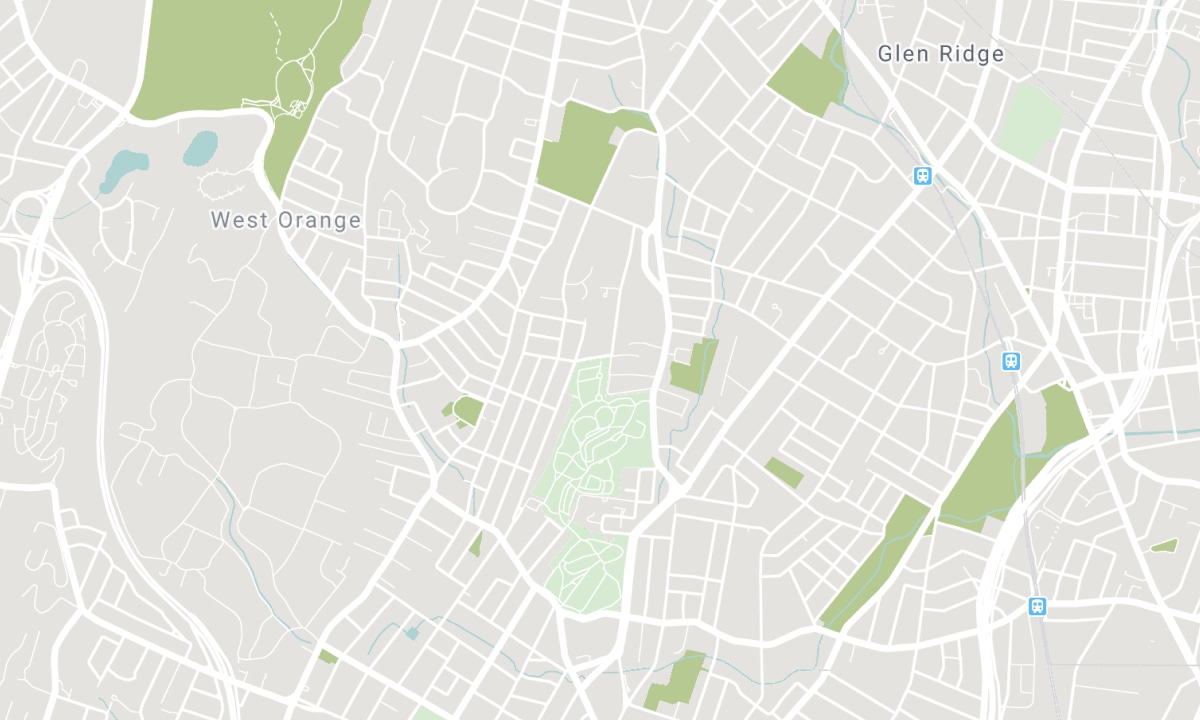
Location
Nearby Schools
Source: Schools information and student demographics
For further information and school ranking visit Fraser Institution and EQAO.
| Green | Yellow | Orange | Red | |
| Average student achievements (out of 100%) | 100-76 | 75-60 | 60-40 | 40-0 |
All information displayed is believed to be accurate but is not guaranteed and should be independently verified. No warranties or representations are made of any kind. Data is provided courtesy of PropTx. Disclaimer: The property is not necessarily in the boundary of the schools shown above. This map indicates the closest primary and secondary schools. This tool is designed to provide the viewer an overview of the ratings of nearby public schools, and does not suggest association to school boundaries. To view all schools and boundaries please visit the respective district school board’s website.

Book a Showing

Dana Montgomery
Sales Representative
- (416) 473-5162
- info@homeswithdana.ca

